

See all 26 photos
26 photos
REQUEST A TOUR If you would like to see this home without being there in person, select the "Virtual Tour" option and your agent will contact you to discuss available opportunities.
In-PersonVirtual Tour

$489,000
Est. payment /mo
4 Beds
3 Baths
1,914 SqFt
UPDATED:
Key Details
Property Type Single Family Home
Listing Status Off Market
Purchase Type For Sale
Square Footage 1,914 sqft
Price per Sqft $255
Bedrooms 4
Full Baths 2
Half Baths 1
Year Built 1988
Lot Size 5,629 Sqft
Property Description
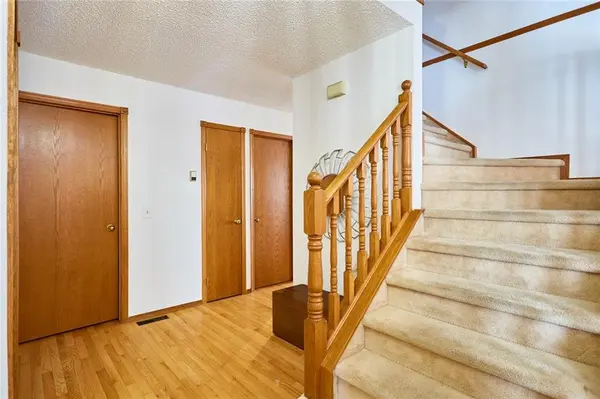
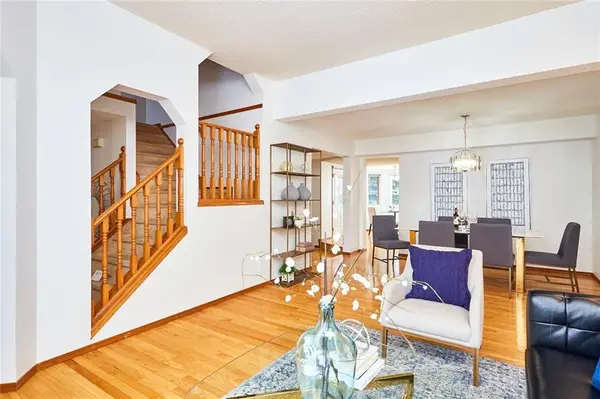
Welcome Home! Beautiful 2 storey split situated on a beautiful fully landscaped yard located on a quiet cul-de-sac. On main level there is a living room, dining room, family room which includes a wood burning fireplace, an eating nook, beautiful kitchen and conveniently located laundry. The main floor features hardwood flooring through-out. The upper level has a master bedroom w/ensuite and separate shower, tub and walk-in closet. Two generous sized bedrooms on the upper level and 4pc bath. Within walking distance to 2 schools and public transit right at your door step this home is all about convenience for today's busy families. Fully finished basement offers you and your family and friends additional space for entertaining or kicking back and relaxing. Large backyard is fenced and fully landscaped with a play station and backs onto a green belt. Close to parks, schools, public transportation, library YMCA, Crowfoot shopping centre and more!
Location
State AB
County Alberta
Rooms
Basement Finished, Full
Interior
Interior Features No Animal Home, No Smoking Home
Heating Forced Air, Natural Gas
Exterior
Garage Spaces 4.0
Building
Lot Description Back Lane, Cul-de-sac, Near Shopping Center, Landscaped, Level, Near Public Transit, Pie Shaped Lot
Story 2
Read Less Info
Listed by Sergey Korostensky • Real Estate Professionals Inc.
Nearby Locations
GET MORE INFORMATION