
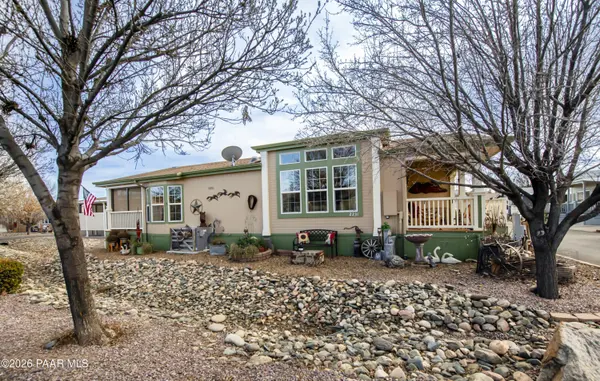

11250 E State Route 69, #2231, Dewey-humboldt, AZ 86327
REQUEST A TOUR If you would like to see this home without being there in person, select the "Virtual Tour" option and your agent will contact you to discuss available opportunities.
In-PersonVirtual Tour
Listed by Realty One Group Mountain Desert
$239,500
Est. payment /mo
2 Beds
2 Baths
1,500 SqFt

Open House

Sun Aug 16, 1:00pm - 3:00pm

UPDATED:

Key Details

Property Type Manufactured Home

Sub Type Manufactured Home

Listing Status Active

Purchase Type For Sale

Square Footage 1,500 sqft

Price per Sqft $159

Subdivision Orchard Ranch

MLS Listing ID 1079427

Bedrooms 2

Full Baths 1

Three Quarter Bath 1

HOA Y/N false

Year Built 2010

Property Sub-Type Manufactured Home

Source paar

Property Description

**OPEN HOUSE SUNDAY 8/16 1-3Fabulous 1500 Square Foot, 2010 CAVCO Double Wide in Highly Popular Orchard Ranch/55 Plus Community on a Corner Lot!!! This Beauty has an Open/Split Floor Plan, 2 Master Bedrooms/2Bathrooms, & a 2 Car Carport + 10'x10' Workshop/Storage Shed. Home has GREAT ROOM Concept, Luxury Vinyl Plank Flooring, Upgraded Light Fixtures, Horizontal Blinds w/Shear Valance's, Ceiling Fans, Solar Tube, Plant shelves, & Built In Entertainment Center/Buffet. Kitchen is Well Appointed with Maple Cabinetry, Under Cupboard Lighting, Pullouts, Pantry, ISLAND, Laminate Countertops, Functional Bay Window/Breakfast Nook, Quality White Appliances (Inc. Fridge, Electric Range, Micro, Dishwasher, & comes with NEWER Black Stainless Stack Washer/Dryer). Primary Bedroom is Spacious, has large Closet, Single Sink, & Large Walk-In Shower. Additional features include 6-year-old HVAC, 2025 30 Gallon Hot Water Heater, Private Screened in Back Deck, Covered Front TREX Deck, Open Patio under Carport, & has a Golf Cart Pad. Home is in TURNKEY Condition & is Priced to Sell!!!! Land lease is $625/mo.

Location

State AZ

County Yavapai

Rooms

Other Rooms Great Room, Other - See Remarks

Basement Crawl Space, Piers

Interior

Interior Features Ceiling Fan(s), Eat-in Kitchen, Kitchen Island, Laminate Counters, Live on One Level, Master Downstairs, High Ceilings, Wash/Dry Connection

Heating Forced Air, Heat Pump

Cooling Ceiling Fan(s), Central Air

Flooring Vinyl

Appliance Dishwasher, Disposal, Dryer, Electric Range, Microwave, Refrigerator, Washer

Exterior

Exterior Feature Dog Run, Driveway Concrete, Landscaping-Front, Landscaping-Rear, Shed(s), Storm Gutters

Parking Features See Remarks

Utilities Available Cable Available, Electricity Available, WWT - City Sewer

Roof Type Composition

Street Surface Asphalt

Road Frontage Private Road

Total Parking Spaces 2

Building

Story 1

Structure Type Frame

Others

Acceptable Financing Cash, Conventional, Other - See Remarks

Listing Terms Cash, Conventional, Other - See Remarks

Virtual Tour https://www.tourfactory.com/idxr3235099


Read Less Info
Prescott Area Association of Realtors (PAAR MLS)

Nearby Locations

GET MORE INFORMATION

Desert Dream Realty

Desert Dream Realty

+1(480) 252-8300

Admin

Admin

Name

Name

Phone*

Phone

Message
