
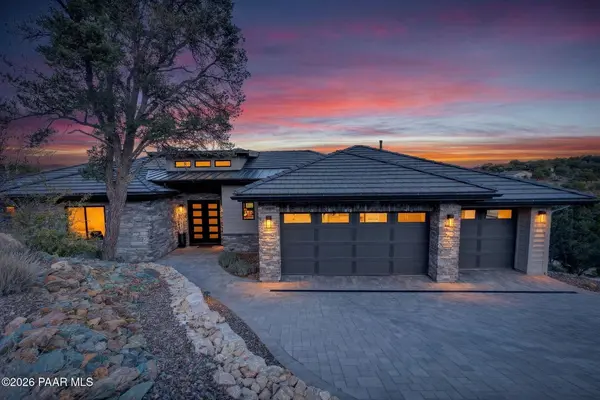

731 Woodridge LN, Prescott, AZ 86303
731 Woodridge LN, Prescott, AZ 86303,Video Tour
731 Woodridge LN, Prescott, AZ 86303
REQUEST A TOUR If you would like to see this home without being there in person, select the "Virtual Tour" option and your agent will contact you to discuss available opportunities.
In-PersonVirtual Tour
Listed by Real Broker
$2,350,000
Est. payment /mo
5 Beds
4 Baths
3,892 SqFt

UPDATED:

Key Details

Property Type Single Family Home

Sub Type Single Family Residence

Listing Status Active

Purchase Type For Sale

Square Footage 3,892 sqft

Price per Sqft $603

Subdivision Vista Ridge At Hassayampa

MLS Listing ID 1080571

Bedrooms 5

Full Baths 3

Half Baths 1

HOA Fees $975/ann

HOA Y/N true

Year Built 2023

Annual Tax Amount $3,195

Tax Year 2025

Lot Size 0.620 Acres

Acres 0.62

Property Sub-Type Single Family Residence

Source paar

Property Description

Step inside and take a deep breath -- this is the kind of home that makes you slow down to take it all in! From the double doors to the sweeping deck, every space frames the views: mountains, boulders, trees, and the peaceful sight of Hole #2 at Capital Canyon Club just below. On clear nights the sky goes dark and the Milky Way pops into view -- it feels like your own private retreat, yet downtown Prescott and its energy are just a short drive away.This house was built elegantly for everyday comfort and for sharing good times. The main level offers a Primary Bedroom plus two more bedrooms with walk-in closets, and a cozy den/bonus living area for main level living. Downstairs, you'll find two more bedrooms with walk-in closets and a family room -- great for all to enjoy. Both levels are brighten by lots of natural light and their own large decks, giving you a place to step outside and enjoy the outdoors at all times.If you love to cook, this kitchen will make you smile: Wolf dual-fuel range, pot filler, big island that seats four, built-in wine cooler, Bosch dishwasher, disposal and a large walk-in pantry that with enough outlets for all your appliances. Quartzite and quartz counters finish the space beautifully. The primary suite is a calm, spa-like spot with his-and-hers vanities, a soaking tub, and a generous shower. You will love the tiled walls and chandelier over the free standing tub. Thoughtful touches like motion-sensor lights under the floating vanities and custom closet organizers make daily life easier.Practical things were handled with care: three oversized garage bays with natural light, built-in storage, epoxy flooring and a French drain; a roomy laundry with utility sink and cabinets; two large storage rooms that could be adapted for an elevator. The community is Firewise and the home was built to meet those standards -- HOA inspections keep the neighborhood compliant with the Firewise requirements. Club membership at Capital Canyon Club is optional and the clubhouse is a short distance away.This home whispers calm, elegance, nature home where you can watch wildlife, host friends on a deck for sunset, and still be close to Prescott's shops and restaurants -- this is the one for you.

Location

State AZ

County Yavapai

Rooms

Other Rooms Family Room, Study/Den/Library, Office, Laundry Room, Great Room

Basement Finished, Plumbed, Full

Interior

Interior Features Beamed Ceilings, Wired for Data, Water Pur. System, Wash/Dry Connection, Walk-In Closet(s), Rev Osmosis System, High Ceilings, Quartz Countertops, Master Downstairs, Live on One Level, Kitchen Island, Kit/Din Combo, Fire Sprinkler System, Eat-in Kitchen, Ceiling Fan(s)

Heating Forced - Gas, Zoned

Cooling Ceiling Fan(s), Zoned, Central Air

Flooring Carpet, Tile, Wood

Appliance Fire Sprinkler System, Built-In Electric Oven, Dishwasher, Refrigerator, Microwave, Gas Cooktop, Double Oven, Disposal

Exterior

Exterior Feature Storm Gutters, Sprinkler/Drip, Level Entry, Landscaping-Rear, Landscaping-Front, Fire Sprinkler System

Parking Features Parking Spaces

Garage Spaces 3.0

Utilities Available Natural Gas Available, WWT - City Sewer, Underground Utilities, Individual Meter, Electricity Available, Cable Available

View Boulders, Trees/Woods, Panoramic, Mountain(s), Golf Course

Roof Type Concrete

Street Surface Paved

Road Frontage City Street

Total Parking Spaces 3

Building

Story 2

Level or Stories Multi/Split

Structure Type Frame,Stucco,Stone

Others

Acceptable Financing 1031 Exchange, Cash, Conventional

Listing Terms 1031 Exchange, Cash, Conventional

Virtual Tour https://www.zillow.com/view-imx/b1149d2d-3945-4118-8bd0-10fd72c86686?initialViewType=pano


Read Less Info
Prescott Area Association of Realtors (PAAR MLS)

Nearby Locations

GET MORE INFORMATION

Desert Dream Realty

Desert Dream Realty

+1(480) 252-8300

Admin

Admin

Name

Name

Phone*

Phone

Message