
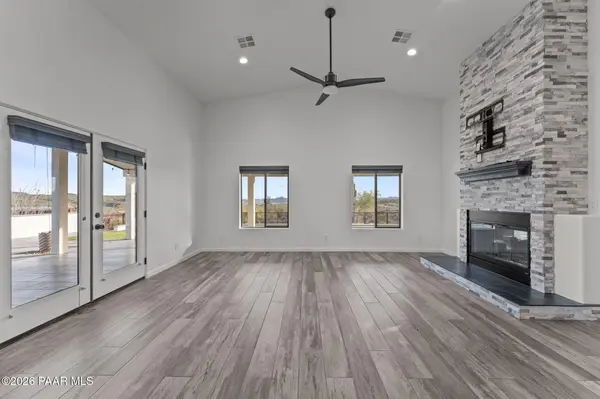

3860 Pura Vida TRL, Wickenburg, AZ 85390
3860 Pura Vida TRL, Wickenburg, AZ 85390,Video Tour
3860 Pura Vida TRL, Wickenburg, AZ 85390
REQUEST A TOUR If you would like to see this home without being there in person, select the "Virtual Tour" option and your agent will contact you to discuss available opportunities.
In-PersonVirtual Tour
Listed by My Home Group
$1,150,000
Est. payment /mo
3 Beds
3 Baths
2,496 SqFt

UPDATED:

Key Details

Property Type Single Family Home

Sub Type Single Family Residence

Listing Status Active

Purchase Type For Sale

Square Footage 2,496 sqft

Price per Sqft $460

Subdivision Grantham Ranches

MLS Listing ID 1081435

Style Ranch

Bedrooms 3

Full Baths 2

Half Baths 1

HOA Y/N false

Year Built 2017

Annual Tax Amount $2,524

Tax Year 2025

Lot Size 5.000 Acres

Acres 5.0

Property Sub-Type Single Family Residence

Source paar

Property Description

Amazing horse property with incredible views with this 3bdrm + office, 2.5 bath, 2,496 sq. ft. custom home on 5 acres in gated Grantham Ranch. Built in 2017 with standing seam metal roof, vaulted ceilings, wood beams, and a dual-sided floor-to-ceiling stone fireplace. Kitchen features granite counters, custom cabinets, stone backsplash, propane stove, and hidden pantry. Primary suite offers slate shower and soaking tub. Jack-and-Jill bath serves two bedrooms. Exterior includes stucco/stone accents, custom gates, patios, outdoor fireplace, dog yard, RV carport, private well, and 1,000 sq. ft. garage. Mare motels: four 30'x20' shaded stalls with 10' gates. Trail access via Grantham Ranch or Rincon Rd.With breathtaking views of the Weaver Mountains, Vulture Peak, and the town of Wickenburg, this 3-bedroom + office, 2.5-bath custom home offers a seamless blend of rustic elegance and modern comfort on 5 private acres in gated Grantham Ranch.Built in 2017, the home features a standing seam metal roof, open-concept layout, vaulted ceilings, and a striking exposed wood beam anchoring the main living space. A dramatic dual-sided floor-to-ceiling stone fireplace with slate hearth and custom mantels creates a warm, inviting connection between the living room and primary suite, while a custom barn door adds character.The chef's kitchen includes custom cabinetry, granite countertops, stone backsplash, propane stove, and a hidden walk-in pantry, with matching built-ins throughout the office, laundry, and baths.The primary suite offers a slate walk-in shower and deep soaking tub. Two guest bedrooms share a Jack-and-Jill bath with private vanities and walk-in closets.Outdoor features include stucco and stone accents, custom metal gates, covered patio, wraparound pavers, and an outdoor fireplace--ideal for enjoying desert sunsets.Equestrian amenities include a large open barn, shed, and newly installed mare motels--four shaded stalls (30'x20') with 10' gates--plus plenty of space for additional equine facilities. A private well (~22 GPH) supports equine and agricultural use.Additional highlights include a fenced dog yard, trail access to Box Canyon, dual gated entry (Grantham Ranch or Rincon Rd.), a 1,000 sq. ft. garage, and landscaped grounds with fruit trees, roses, and grapes on automated irrigation.This is a private desert retreat combining function, space, and thoughtful design.

Location

State AZ

County Yavapai

Rooms

Other Rooms Laundry Room, Study/Den/Library

Basement Slab

Interior

Interior Features Beamed Ceilings, High Ceilings, Wash/Dry Connection, Walk-In Closet(s), Vaulted Ceiling(s), Pantry, Live on One Level, Liv/Din Combo, Kitchen Island, Granite Counters, Soaking Tub, Eat-in Kitchen, Ceiling Fan(s)

Heating Electric

Cooling Ceiling Fan(s), Central Air

Flooring Tile

Appliance Vaulted Ceiling(s), Pantry, Built-In Electric Oven, Washer, Dishwasher, Refrigerator, Microwave, Gas Cooktop, Dryer

Exterior

Exterior Feature Storm Gutters, Sprinkler/Drip, Shed(s), See Remarks, Other, Landscaping-Rear, Landscaping-Front, Driveway Shared, Driveway Concrete, Vaulted Ceiling(s), Pantry

Parking Features Parking Pad, RV Carport, See Remarks, Parking Spaces

Garage Spaces 3.0

Fence Perimeter, Back Yard

Utilities Available Electricity Available, WWT - Septic Conv, Propane

View Mountain(s)

Roof Type Tile

Street Surface Gravel

Road Frontage Private Road

Total Parking Spaces 9

Building

Structure Type Frame,Stucco

Others

Acceptable Financing 1031 Exchange, VA, Cash, Conventional

Listing Terms 1031 Exchange, VA, Cash, Conventional

Virtual Tour https://www.zillow.com/view-imx/29adc734-ec28-4961-8a4f-93e396f61242/?utm_source=captureapp


Read Less Info
Prescott Area Association of Realtors (PAAR MLS)

Nearby Locations

GET MORE INFORMATION

Desert Dream Realty

Desert Dream Realty

+1(480) 252-8300

Admin

Admin

Name

Name

Phone*

Phone

Message