
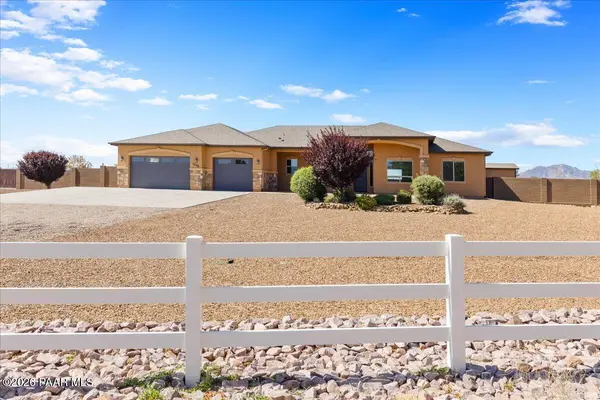

1245 S Road 1, Chino Valley, AZ 86323
REQUEST A TOUR If you would like to see this home without being there in person, select the "Virtual Tour" option and your agent will contact you to discuss available opportunities.
In-PersonVirtual Tour
Listed by Berkshire Hathaway HomeService AZ Properties
$799,000
Est. payment /mo
3 Beds
2 Baths
2,402 SqFt
Save

Open House

Sat Oct 03, 11:00am - 2:00pm

UPDATED:

Key Details

Property Type Single Family Home

Sub Type Single Family Residence

Listing Status Active

Purchase Type For Sale

Square Footage 2,402 sqft

Price per Sqft $332

MLS Listing ID 1082203

Style Ranch

Bedrooms 3

Full Baths 2

HOA Y/N false

Year Built 2018

Annual Tax Amount $3,374

Tax Year 2025

Lot Size 1.000 Acres

Acres 1.0

Property Sub-Type Single Family Residence

Source paar

Property Description

Beautiful custom-built home located in the heart of Chino Valley, offering breathtaking views of the San Francisco Peaks from the front and Granite Mountain from the backyard. Thoughtfully designed with quality craftsmanship throughout, this exceptional home features 10-foot ceilings, 8-foot doors, and elegant all-tile flooring with no carpet.The gourmet kitchen is loaded with upgrades, including double ovens, upgraded black stainless steel appliances, a raised breakfast bar, and stunning custom granite countertops throughout the home. Hunter Douglas window treatments, upgraded insulation, and an enhanced HVAC system add both comfort and efficiency.The luxurious primary suite offers a spa-inspired bathroom complete with a separate tiled shower and soaking tub, dual vanity sinks, and an oversized walk-in closet with abundant storage space.Step outside to enjoy the professionally landscaped front and backyard with drip irrigation, a private block wall backyard, and a 16-foot powder-coated roller gate leading to a sport court or RV parking area. Additional features include a 10x12 storage shed, an extra-deep garage with built-in storage cabinetry, and countless custom upgrades throughout. This is a must see.

Location

State AZ

County Yavapai

Rooms

Other Rooms Great Room, Study/Den/Library, Office, Laundry Room

Basement Slab

Interior

Interior Features Ceiling Fan(s), Wired for Data, Wash/Dry Connection, Wired for Sound, High Ceilings, Liv/Din Combo, Kitchen Island, Granite Counters, Soaking Tub, Formal Dining, Central Vac-Plumbed

Heating Forced - Gas, Natural Gas

Cooling Ceiling Fan(s), Central Air

Flooring Tile

Appliance Convection Oven, Washer, Gas Range, Refrigerator, Microwave, Cooktop, Dryer, Double Oven, Disposal, Dishwasher

Exterior

Exterior Feature Dog Run, Storm Gutters, Sprinkler/Drip, Shed(s), Landscaping-Rear, Landscaping-Front, Driveway Gravel

Parking Features Off Street, RV - Pad

Garage Spaces 3.0

Fence Back Yard

Utilities Available Phone Available, WWT - Septic Conv, Underground Utilities, Natural Gas Available, Individual Meter, Cable Available

View Granite Mountain, SF Peaks, Mountain(s), Juniper/Pinon

Roof Type Composition

Street Surface Paved

Road Frontage City Street

Total Parking Spaces 3

Building

Story 1

Structure Type Frame,Stucco

Others

Acceptable Financing Cash, VA, FHA, Conventional

Listing Terms Cash, VA, FHA, Conventional


Read Less Info
Prescott Area Association of Realtors (PAAR MLS)

Nearby Locations

GET MORE INFORMATION

Desert Dream Realty

Desert Dream Realty

+1(480) 252-8300

Admin

Admin

Name

Name

Phone*

Phone

Message