
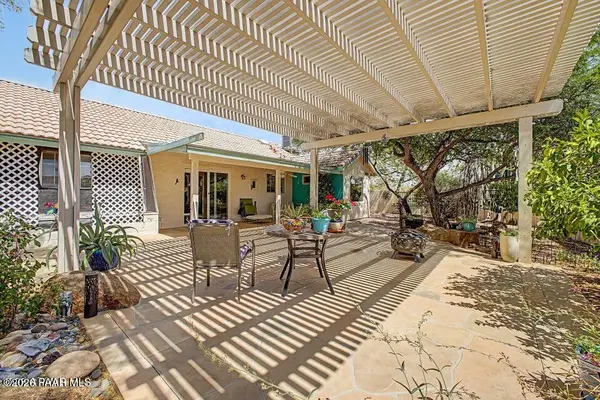

1340 Rock Wren RD, Wickenburg, AZ 85390
REQUEST A TOUR If you would like to see this home without being there in person, select the "Virtual Tour" option and your agent will contact you to discuss available opportunities.
In-PersonVirtual Tour
Listed by My Home Group
$2,400
3 Beds
2 Baths
1,493 SqFt
Save

UPDATED:

Key Details

Property Type Single Family Home

Sub Type Single Family Residence

Listing Status Active

Purchase Type For Rent

Square Footage 1,493 sqft

MLS Listing ID 1084941

Style Ranch

Bedrooms 3

Full Baths 2

HOA Y/N false

Year Built 1993

Lot Size 4.820 Acres

Acres 4.82

Property Sub-Type Single Family Residence

Source paar

Property Description

Enjoy space, privacy, and beautiful mountain views from this inviting single-family home situated on 4.8 acres across three separate lots. Offering approximately 1493 square feet, this spacious home features 3 bedrooms and 2 bathrooms with a bright, open floor plan designed for comfortable everyday living and entertaining. Large windows throughout the home bring in abundant natural light while showcasing the surrounding desert landscape and mountain views. The bright, open kitchen features all-electric appliances and plenty of space for gathering. The spacious primary suite offers a beautifully updated bathroom complete with a walk-in shower and relaxing soaking tub. Outside, enjoy a private, fenced backyard along with plenty of open space to take advantage of the Arizona lifestyle. An additional studio/guest room provides flexible space for hobbies, a home office, guest accommodation, or extra living space. With 4.8 acres and three separate lots, there is plenty of room to bring your horses and enjoy wide-open country living while still having the comforts of home. Monthly rent $2,800 with horses, $2,400 without horses. Home is not furnished, the pictures were taken prior to move out.

Location

State AZ

County Maricopa

Rooms

Other Rooms Hobby/Studio, Laundry Room, Potential Bedroom

Basement Slab

Interior

Interior Features Ceiling Fan(s), Eat-in Kitchen, Soaking Tub, Granite Counters, Pantry, Vaulted Ceiling(s), Walk-In Closet(s), Wash/Dry Connection

Heating Heat Pump

Cooling Ceiling Fan(s), Central Air

Flooring Tile

Appliance Dishwasher, Disposal, Dryer, Electric Range, Oven, Refrigerator, Washer, Pantry, Vaulted Ceiling(s)

Exterior

Exterior Feature Driveway Gravel, Landscaping-Front, Landscaping-Rear, See Remarks, Pantry, Vaulted Ceiling(s)

Garage Spaces 2.0

Fence Back Yard

Utilities Available Electricity Available, WWT - Septic Conv

View Mountain(s)

Roof Type Tile

Street Surface Asphalt,Gravel

Road Frontage City Street

Total Parking Spaces 2

Building

Story 1

Structure Type Frame,Stucco

Others

Pets Allowed Yes


Read Less Info
Prescott Area Association of Realtors (PAAR MLS)

Nearby Locations

GET MORE INFORMATION

Desert Dream Realty

Desert Dream Realty

+1(480) 252-8300

Admin

Admin

Name

Name

Phone*

Phone

Message