
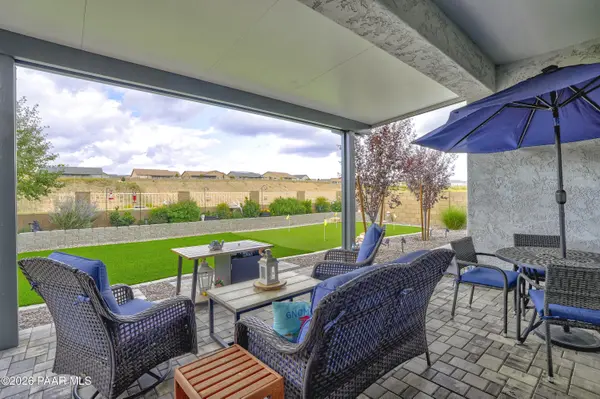

4896 N Pemberley ST, Prescott Valley, AZ 86314
REQUEST A TOUR If you would like to see this home without being there in person, select the "Virtual Tour" option and your agent will contact you to discuss available opportunities.
In-PersonVirtual Tour
Listed by Coldwell Banker Northland
$499,500
Est. payment /mo
2 Beds
2 Baths
1,553 SqFt
Save

UPDATED:

Key Details

Property Type Single Family Home

Sub Type Single Family Residence

Listing Status Active

Purchase Type For Sale

Square Footage 1,553 sqft

Price per Sqft $321

Subdivision Granville

MLS Listing ID 1085144

Style Traditional

Bedrooms 2

Full Baths 2

HOA Fees $189/qua

HOA Y/N true

Year Built 2023

Annual Tax Amount $1,586

Tax Year 2025

Lot Size 5,662 Sqft

Acres 0.13

Property Sub-Type Single Family Residence

Source paar

Property Description

THE PERFECT LOCATION ON A PREMIUM LOT! This stunning home is nestled just minutes away from shopping, restaurants, medical services, and outdoor recreation areas. Step into an inviting open floor plan featuring LVP flooring in the main living spaces, bright speckled quartz countertops, tiled back splash, a 6-seat barstool counter, and soft-close cabinetry, all under 10 foot ceilings that make the space feel even more open and airy! A spacious walk-in pantry and counter-depth fridge round out a kitchen designed for both everyday living, with a formal dining room for entertaining. Upgraded French doors with internal blinds lead out to a fully landscaped backyard, where you'll find yourself falling in love with the PREMIUM LOT that backs directly to Granville HOA land, meaning NO NEIGHBORS BEHIND! Enjoy complete privacy and peaceful views of Glassford Hill from the extended patio roof, whether you're sipping your morning coffee or unwinding at sunset. The backyard also boasts an extended paver patio stretching all the way to the driveway, a privacy screen, a putting green, and customized zoned irrigation to keep everything looking effortlessly beautiful. The primary bathroom features a walk-in shower with bench seating, while the large guest bath offers comfort and space for family or visitors. Throughout the home you'll appreciate the upgraded faucets, vinyl blinds, tinted windows, and top-of-the-line ceiling fans. Thoughtful touches that set this home apart. There is an extended, deep garage complete with epoxy flooring and added lighting for the ultimate workspace. Just a short distance to Granville's fantastic clubhouse amenities. Offering an incredible way to stay active and connect with neighbors. Come visit us today and see what makes this home truly remarkable!

Location

State AZ

County Yavapai

Rooms

Other Rooms Laundry Room, Potential Bedroom, Office

Basement Traditional, Slab

Interior

Interior Features Ceiling Fan(s), Eat-in Kitchen, Wash/Dry Connection, Walk-In Closet(s), High Ceilings, Quartz Countertops, Pantry, Master Downstairs, Live on One Level, Liv/Din Combo, Kitchen Island, Kit/Din Combo, Formal Dining, Low Flow Plumbing Fixtures

Heating Electric, Forced Air

Cooling Ceiling Fan(s), Central Air

Flooring Carpet, Vinyl, Laminate

Appliance Pantry, Dishwasher, Washer, Refrigerator, Microwave, Electric Range, Dryer, Disposal

Exterior

Exterior Feature Driveway Concrete, Storm Gutters, Sprinkler/Drip, Native Species, Level Entry, Landscaping-Rear, Landscaping-Front, Drought Tolerant Spc, Pantry

Garage Spaces 2.0

Fence Privacy, Back Yard

Utilities Available Underground Utilities, WWT - City Sewer, Leased - Sec System, Individual Meter, Electricity Available, Cable Available

View Glassford Hill, Panoramic

Roof Type Composition

Street Surface Asphalt

Road Frontage City Street

Total Parking Spaces 2

Building

Story 1

Level or Stories Traditional

Structure Type Frame,Stucco

Others

Acceptable Financing 1031 Exchange, VA, FHA, Conventional, Cash

Listing Terms 1031 Exchange, VA, FHA, Conventional, Cash


Read Less Info
Prescott Area Association of Realtors (PAAR MLS)

Nearby Locations

GET MORE INFORMATION

Desert Dream Realty

Desert Dream Realty

+1(480) 252-8300

Admin

Admin

Name

Name

Phone*

Phone

Message