

27021 N 44th ST, Cave Creek, AZ 85331
27021 N 44th ST, Cave Creek, AZ 85331,Video Tour
27021 N 44th ST, Cave Creek, AZ 85331
REQUEST A TOUR If you would like to see this home without being there in person, select the "Virtual Tour" option and your agent will contact you to discuss available opportunities.
In-PersonVirtual Tour
Listed by My Home Group
$1,720,000
Est. payment /mo
4 Beds
3 Baths
2,744 SqFt

UPDATED:

Key Details

Property Type Single Family Home

Sub Type Single Family Residence

Listing Status Active

Purchase Type For Sale

Square Footage 2,744 sqft

Price per Sqft $626

MLS Listing ID 1085263

Style Pueblo

Bedrooms 4

Full Baths 3

HOA Y/N false

Year Built 2000

Annual Tax Amount $2,414

Tax Year 2025

Lot Size 1.170 Acres

Acres 1.17

Property Sub-Type Single Family Residence

Source paar

Property Description

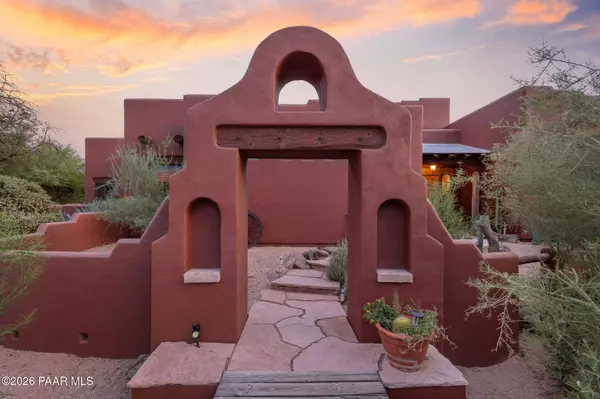
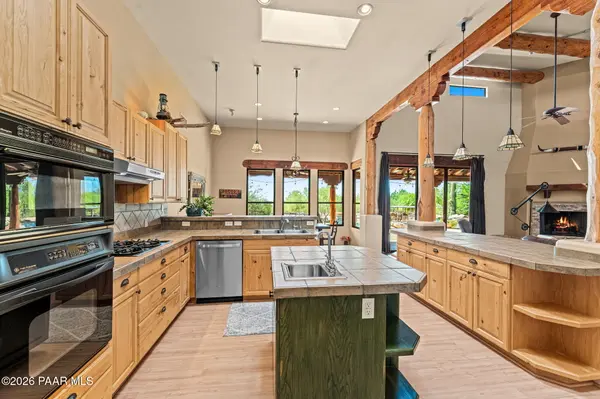
Experience the charm of Santa Fe style living with exceptional equestrian amenities on 1.17 acres in the heart of Cave Creek. This 4-bedroom, 3-bath home offers 2,744 sq ft of thoughtfully designed living space, blending Southwestern character with comfortable indoor-outdoor living. The property is ideally suited for horse enthusiasts, featuring a 95' x 65' arena, tack room with hay storage, corrals, stall, and direct trail access, creating a well-appointed horse property ready for both everyday use and enjoying the surrounding trails. The home's distinctive character begins with the spacious great room, showcasing exposed wood beams and columns, a gas fireplace, and a warm Santa Fe-inspired design. The eat-in kitchen offers a breakfast bar and an inviting layout that makes entertaining family and friends easy. With two master bedrooms, the floor plan provides flexibility for guests, multigenerational living, or a private retreat. Step outside and take in the expansive equestrian setting from the infinity-edge pool, positioned to overlook the horse facilities and create a unique connection between the home and property. An RV gate and dedicated RV parking add convenience, while the 3-car garage provides ample room for vehicles and storage. With its combination of Santa Fe character, equestrian amenities, trail access, pool, and acreage, this Cave Creek property offers a distinctive opportunity to enjoy the best of Arizona living.

Location

State AZ

County Maricopa

Rooms

Other Rooms Great Room, Laundry Room

Basement Slab

Interior

Interior Features Beamed Ceilings, High Ceilings, Wash/Dry Connection, Walk-In Closet(s), Vaulted Ceiling(s), Tile Counters, Hot Tub/Spa, Wired for Sound, Pantry, Live on One Level, Kitchen Island, Soaking Tub, Formal Dining, Eat-in Kitchen, Ceiling Fan(s)

Heating Natural Gas

Cooling Ceiling Fan(s), Central Air

Flooring Carpet, Tile, Laminate

Appliance Vaulted Ceiling(s), Pantry, Built-In Electric Oven, Washer, Dishwasher, Refrigerator, Microwave, Gas Cooktop, Dryer, Disposal

Exterior

Exterior Feature Water Feature, Sprinkler/Drip, Spa/Hot Tub, Shed(s), Landscaping-Rear, Landscaping-Front, Driveway Circular, Vaulted Ceiling(s), Pantry

Parking Features Parking Spaces

Garage Spaces 3.0

Fence Back Yard

Utilities Available Electricity Available, WWT - Septic Conv, Natural Gas Available

View Mountain(s)

Roof Type Foam,Metal

Street Surface Dirt

Road Frontage Private Road

Total Parking Spaces 3

Building

Story 1

Structure Type Frame,Stucco

Others

Acceptable Financing 1031 Exchange, VA, Cash, Conventional

Listing Terms 1031 Exchange, VA, Cash, Conventional

Virtual Tour https://www.zillow.com/view-imx/efd6841f-2372-4b4b-b035-a79809540b6a?wl=true&setAttribution=mls&initialViewType=pano


Read Less Info
Prescott Area Association of Realtors (PAAR MLS)

Nearby Locations

GET MORE INFORMATION

Desert Dream Realty

Desert Dream Realty

+1(480) 252-8300

Admin

Admin

Name

Name

Phone*

Phone

Message