
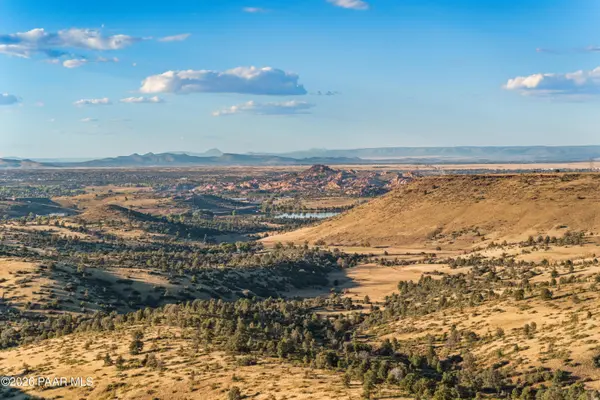

3108 Bar Circle A RD, Prescott, AZ 86301
REQUEST A TOUR If you would like to see this home without being there in person, select the "Virtual Tour" option and your agent will contact you to discuss available opportunities.
In-PersonVirtual Tour
Listed by Brookshire & Associates
$1,749,000
Est. payment /mo
4 Beds
3 Baths
4,019 SqFt

UPDATED:

Key Details

Property Type Single Family Home

Sub Type Single Family Residence

Listing Status Active

Purchase Type For Sale

Square Footage 4,019 sqft

Price per Sqft $435

Subdivision The Ranch At Prescott

MLS Listing ID 1085757

Style Traditional,Other

Bedrooms 4

Full Baths 3

HOA Fees $250/ann

HOA Y/N true

Year Built 2006

Annual Tax Amount $3,349

Tax Year 2025

Lot Size 10,890 Sqft

Acres 0.25

Property Sub-Type Single Family Residence

Source paar

Property Description

THE VIEW CHANGES EVERYTHING! Experience extraordinary Prescott luxury living with nearly 270-degree panoramic mountain, lake and valley views from this extensively remodeled home in The Ranch at Prescott. From Granite Mountain and Thumb Butte to the Granite Dells, Watson Lake and Willow Lake, the scenery stretches across rolling meadows and distant mountain ranges nearly 100 miles toward the horizon. Bordering Arizona State Trust land, the property enjoys an extraordinary sense of openness and an expansive natural backdrop. Wildlife, changing light and spectacular sunsets make every day a new experience.Built in 2006 and extensively transformed from 2021-2026, this distinctive two-level residence offers approximately 4,019 SF of finished living space, 4 bedrooms (including 2 converted to specialty rooms), 3 bathrooms and a 2.5-car garage. Expansive floor-to-ceiling windows showcase the views from both levels, while custom African Black Limba wood cabinetry, rich hardwood floors, stone finishes, architectural mirrors and sophisticated accent lighting create a warm, one-of-a-kind interior.The open main-level living and dining spaces feature a fireplace, theater-quality entertainment system and outdoor viewing balconies. A gourmet chef's kitchen offers a Wolf gas range with double ovens, BlueStar refrigerator/freezer, True commercial under-counter refrigeration, Cove dishwasher and a stunning granite waterfall island. Enjoy a walk-in pantry, elevated breakfast nook with storage and separate butler's pantry with additional prep space and freezer.The main-level primary suite features its own view balcony, a spa-inspired bath with oversized 7-foot glass shower, dual vanities and TOTO WASHLET, plus a generous closet. A former bedroom is now a beautifully appointed laundry and reading room with granite island, custom storage and GE Profile all-in-one washer/dryer.Downstairs, a second great room serves as a library, office and gathering space, alongside a view-facing guest bedroom and bath. Another original bedroom has been converted into a private spa with an elevated soaking tub overlooking the valley and lakes. A wraparound patio extends the living space outdoors.For entertaining, discover approximately 900 SF of finished theater and game room space, included in the home's total square footage. A fun 1950's cafe-inspired entrance leads to a tournament-quality table tennis area with actual stadium spectator seating, a large-screen home theater with luxury seating, massage chair and an antique popcorn machine.Set on approximately 0.25 acre at the end of a quiet cul-de-sac with no through traffic, this exceptional home offers a peaceful, elevated setting just moments from historic downtown Prescott, dining, galleries and shopping. Two adjoining vacant view lots (East & West sides) are available to the home purchaser separately; neither is included in the home's asking price.A rare opportunity to enjoy distinctive craftsmanship, flexible living spaces and unforgettable panoramic Prescott views.

Location

State AZ

County Yavapai

Rooms

Other Rooms Family Room, Study/Den/Library, Office, Media Room, Laundry Room, Great Room

Basement Traditional, Finished, Slab, Sump Pump, Full

Interior

Interior Features Ceiling Fan(s), Eat-in Kitchen, Water Pur. System, Walk-In Closet(s), See Remarks, Rev Osmosis System, Pantry, Master Downstairs, Live on One Level, Kitchen Island, Granite Counters, Formal Dining

Heating Forced Air, Zoned, See Remarks, Natural Gas

Cooling Ceiling Fan(s), Zoned, Other, Central Air

Flooring Carpet, Wood, Other, See Remarks, Concrete

Appliance Pantry, Built-In Gas Oven, Washer, Gas Cooktop, See Remarks, Refrigerator, Gas Range, Cooktop, Double Oven, Disposal, Dishwasher

Exterior

Exterior Feature Driveway Concrete, See Remarks, Native Species, Level Entry, Landscaping-Front, Drought Tolerant Spc, Pantry

Garage Spaces 2.5

Fence Back Yard

Utilities Available Cable Available, Underground Utilities, WWT - City Sewer, Phone Available, Natural Gas Available, Individual Meter, Electricity Available

View Granite Mountain, Valley, Thumb Butte, See Remarks, Panoramic, Lake, Mountain(s)

Roof Type Tile

Street Surface Asphalt

Road Frontage City Street

Total Parking Spaces 2

Building

Level or Stories Multi/Split, Traditional

Structure Type Frame,Stucco

Others

Acceptable Financing Cash, VA, FHA, Conventional

Listing Terms Cash, VA, FHA, Conventional

Virtual Tour https://www.zillow.com/view-3d-home/e2f7ae07-94e6-44e6-81eb-fc47e4893f76?setAttribution=mls&wl=true


Read Less Info
Prescott Area Association of Realtors (PAAR MLS)

Nearby Locations

GET MORE INFORMATION

Desert Dream Realty

Desert Dream Realty

+1(480) 252-8300

Admin

Admin

Name

Name

Phone*

Phone

Message